
Long House in Suffolk: Modern Timber Frame Self Build 28.07.26
Long House is a Suffolk self-build that combines the character of a traditional home with modern construction methods. It is a low-energy home designed to be comfortable throughout the year.
The clients wanted to build a home to retire to, taking inspiration from their love of the local heritage while still having the comfort and efficiency of a modern house. The design is based on the traditional Suffolk Long House, with a simple shape and carefully chosen materials that help it sit naturally within its surroundings.
The home uses prefabricated timber frame construction to provide high levels of insulation and airtightness, helping to keep it warm and energy efficient.
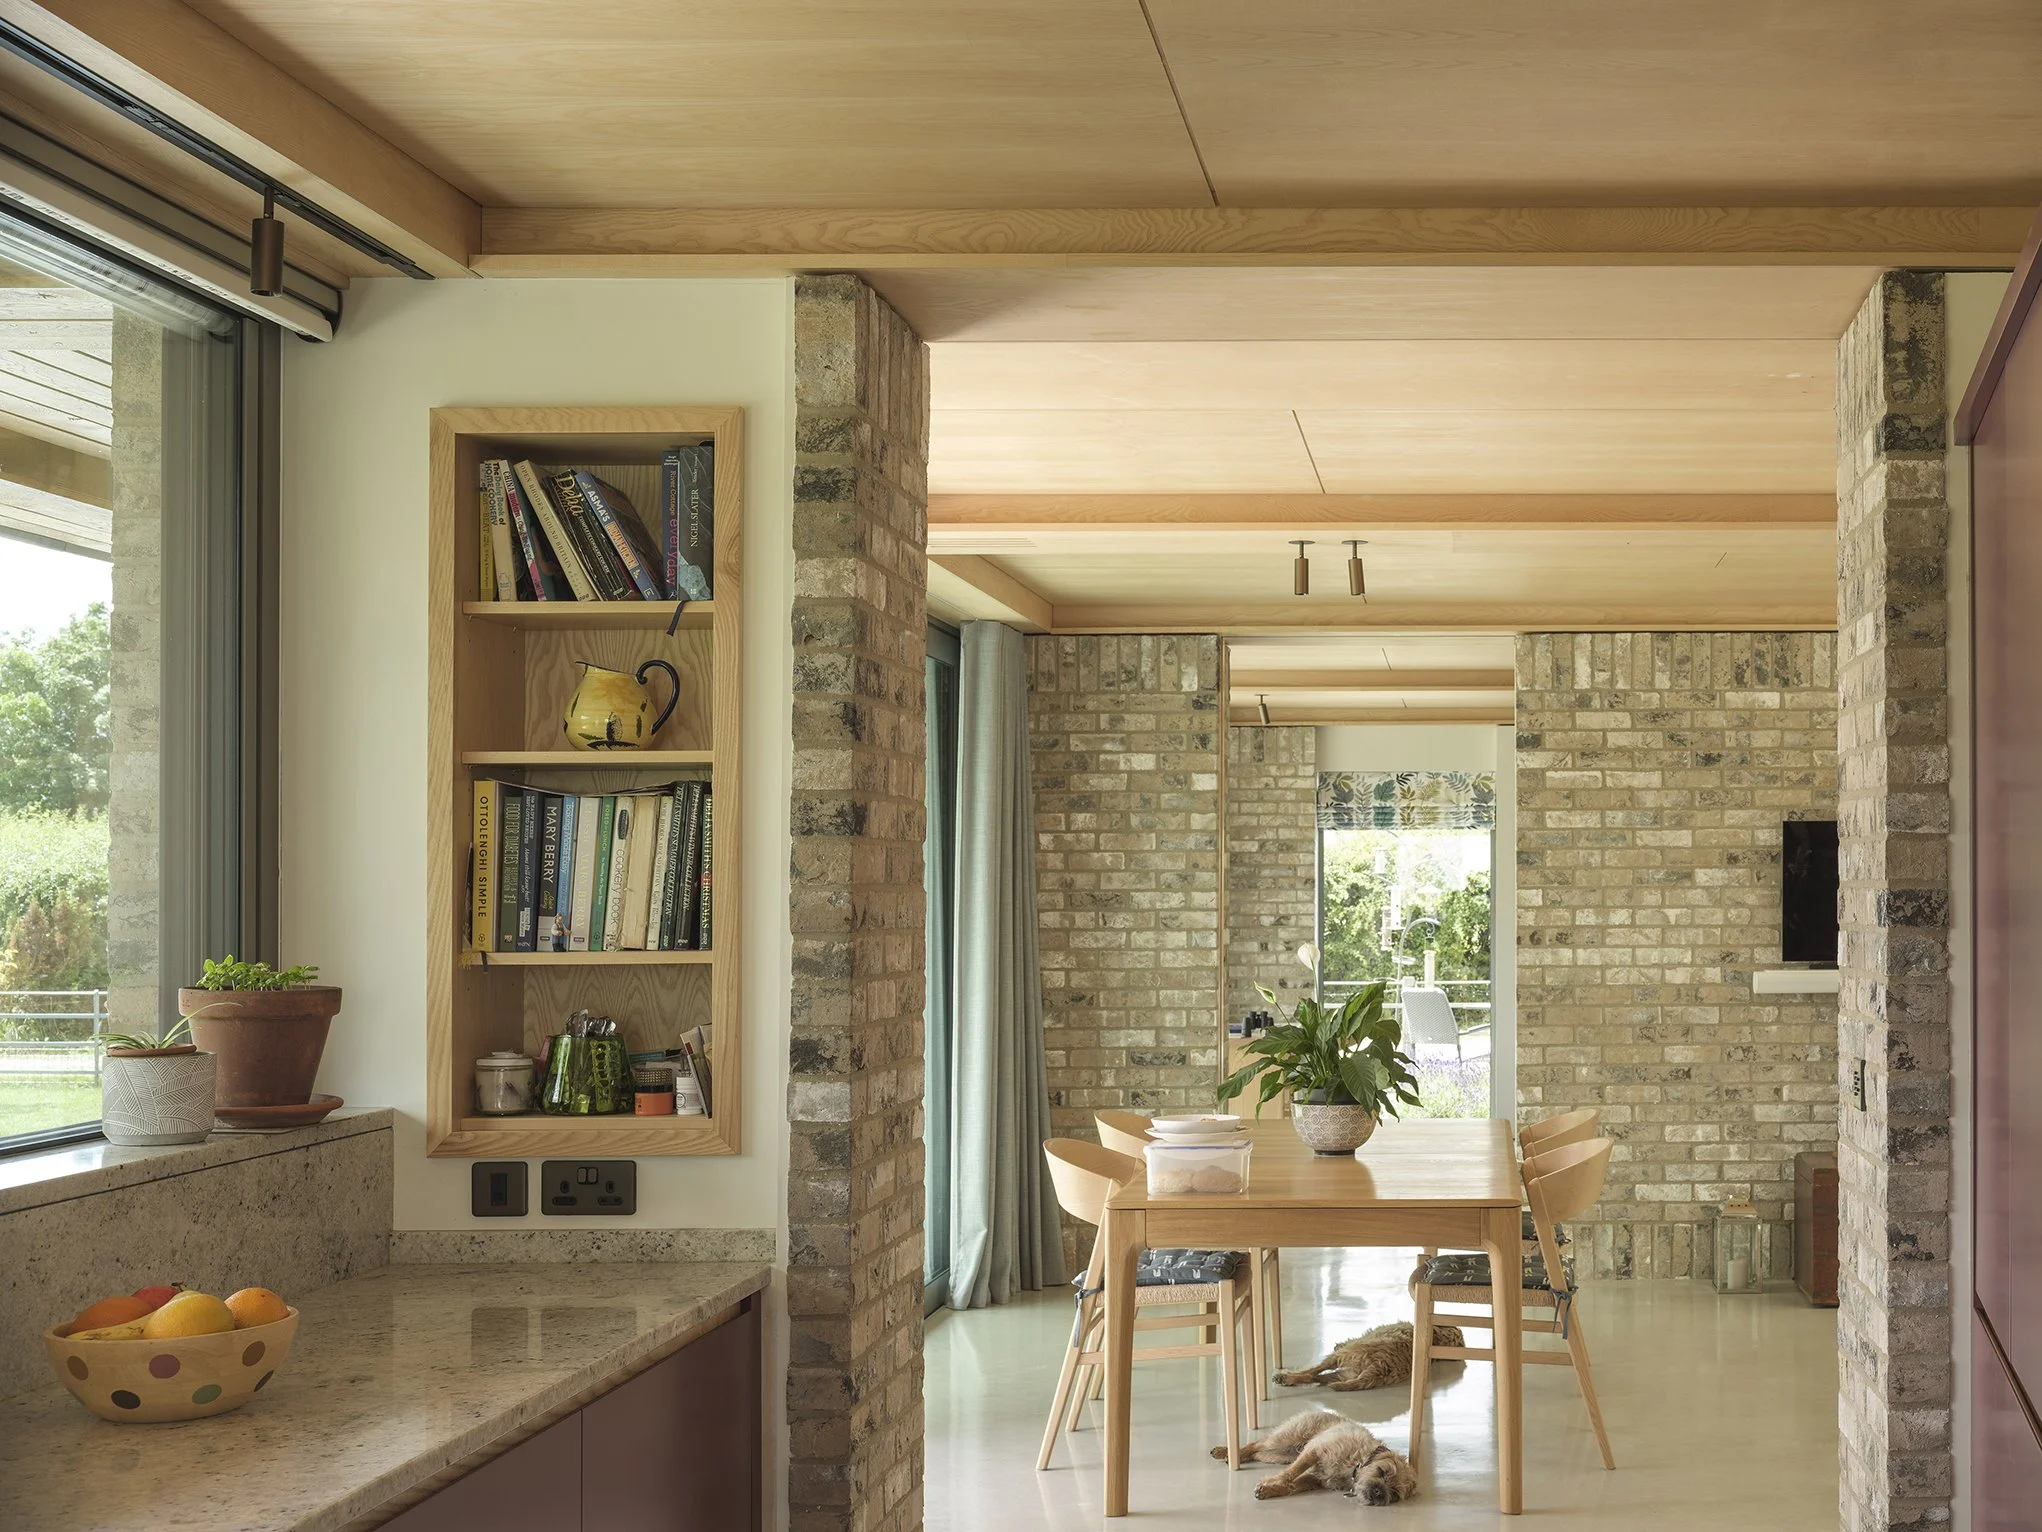
Long House Interior, The prefabricated panellised timber frame is fully encased internally by natural materials.
Designing for energy efficiency
One of the main aims for Long House was to create an energy-efficient home that would stay comfortable throughout the year.
We focused on achieving a high level of airtightness, following Passivhaus principles. This reduces draughts and heat loss, helping the house maintain a comfortable temperature with less energy needed for heating.
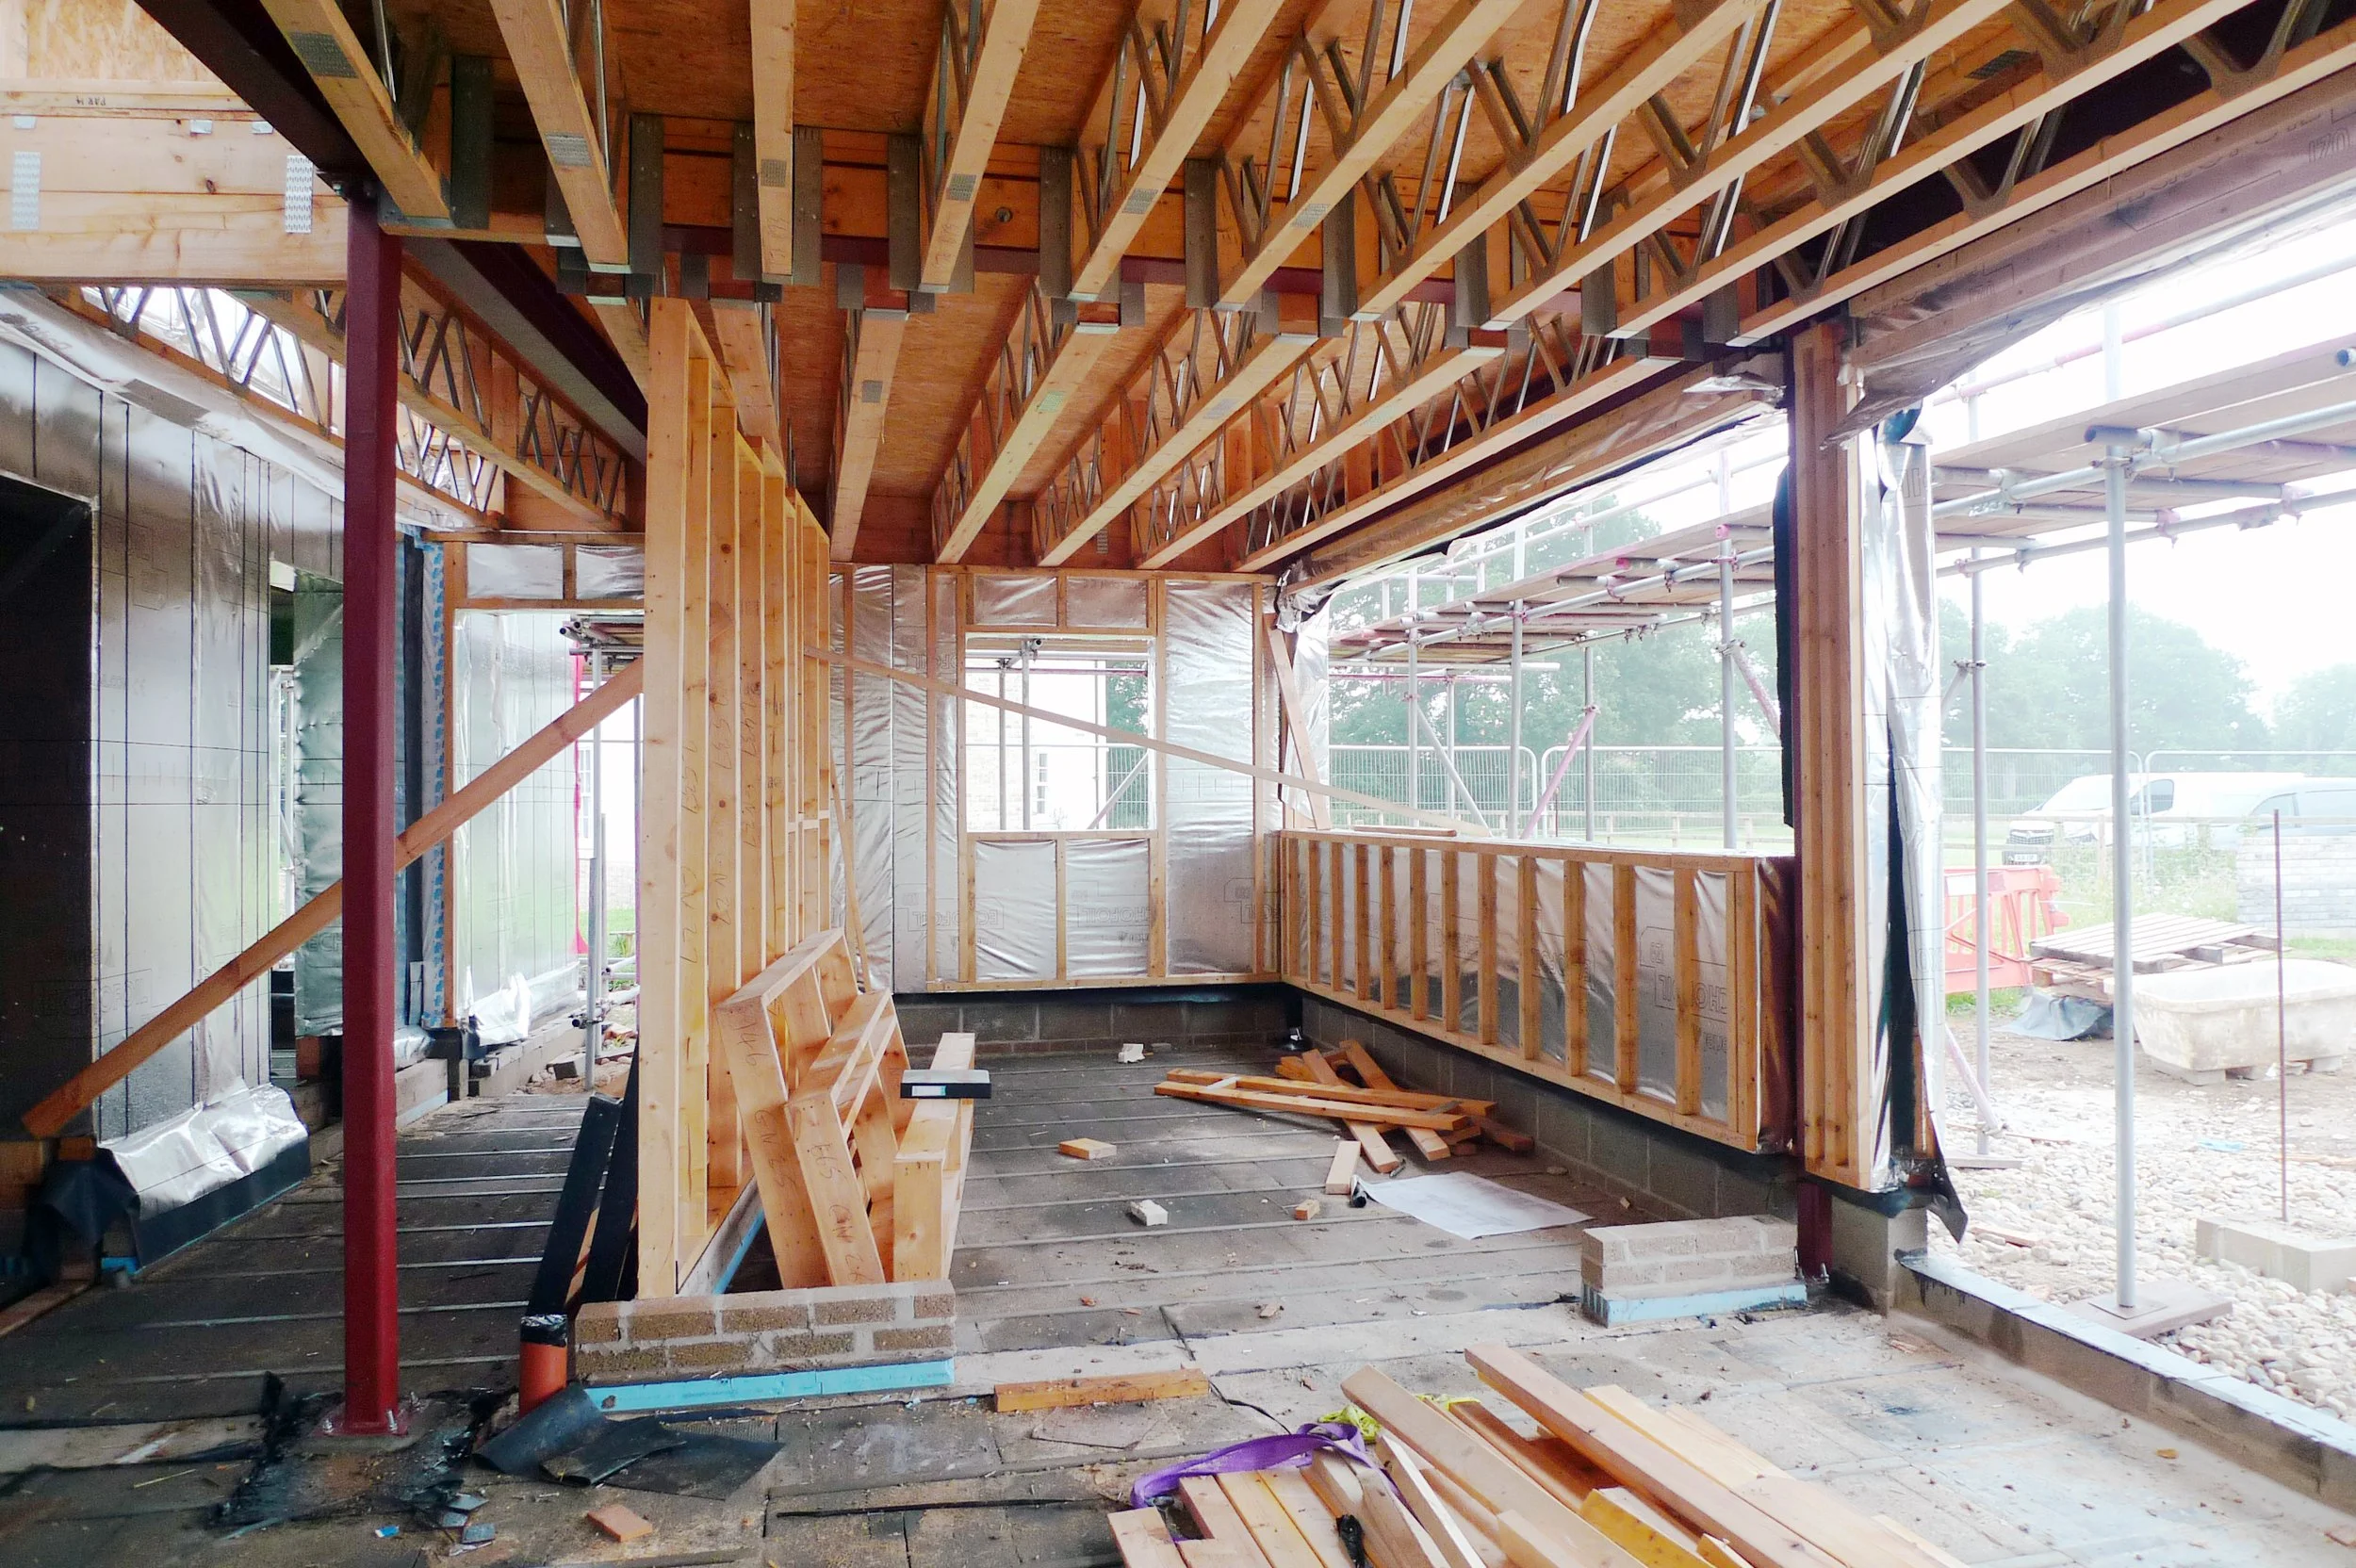
Long House Interior, with foil faced airtightness membrane being installed on site.
The simple shape of Long House also helped to keep the construction straightforward and reduce heat loss around junctions and edges. This made it a good fit for a prefabricated timber panel system.
The benefits of prefabricated timber frame construction
The project used a prefabricated timber panel system by MBC, with a ‘twin wall’ stud system and high levels of blown cellulose insulation.
The panels were made in a controlled factory environment before being delivered to site. This helped improve accuracy and meant key construction details could be worked out before installation.
The system also included airtight sheathing boards. Specialist contractors installed the panels, helping the building achieve a very low level of air permeability once complete.
Airtightness was carefully considered throughout the build. Specialist installers sealed the base of the building, as well as the areas around windows and doors, while the wider team worked to limit penetrations through the airtight layer.
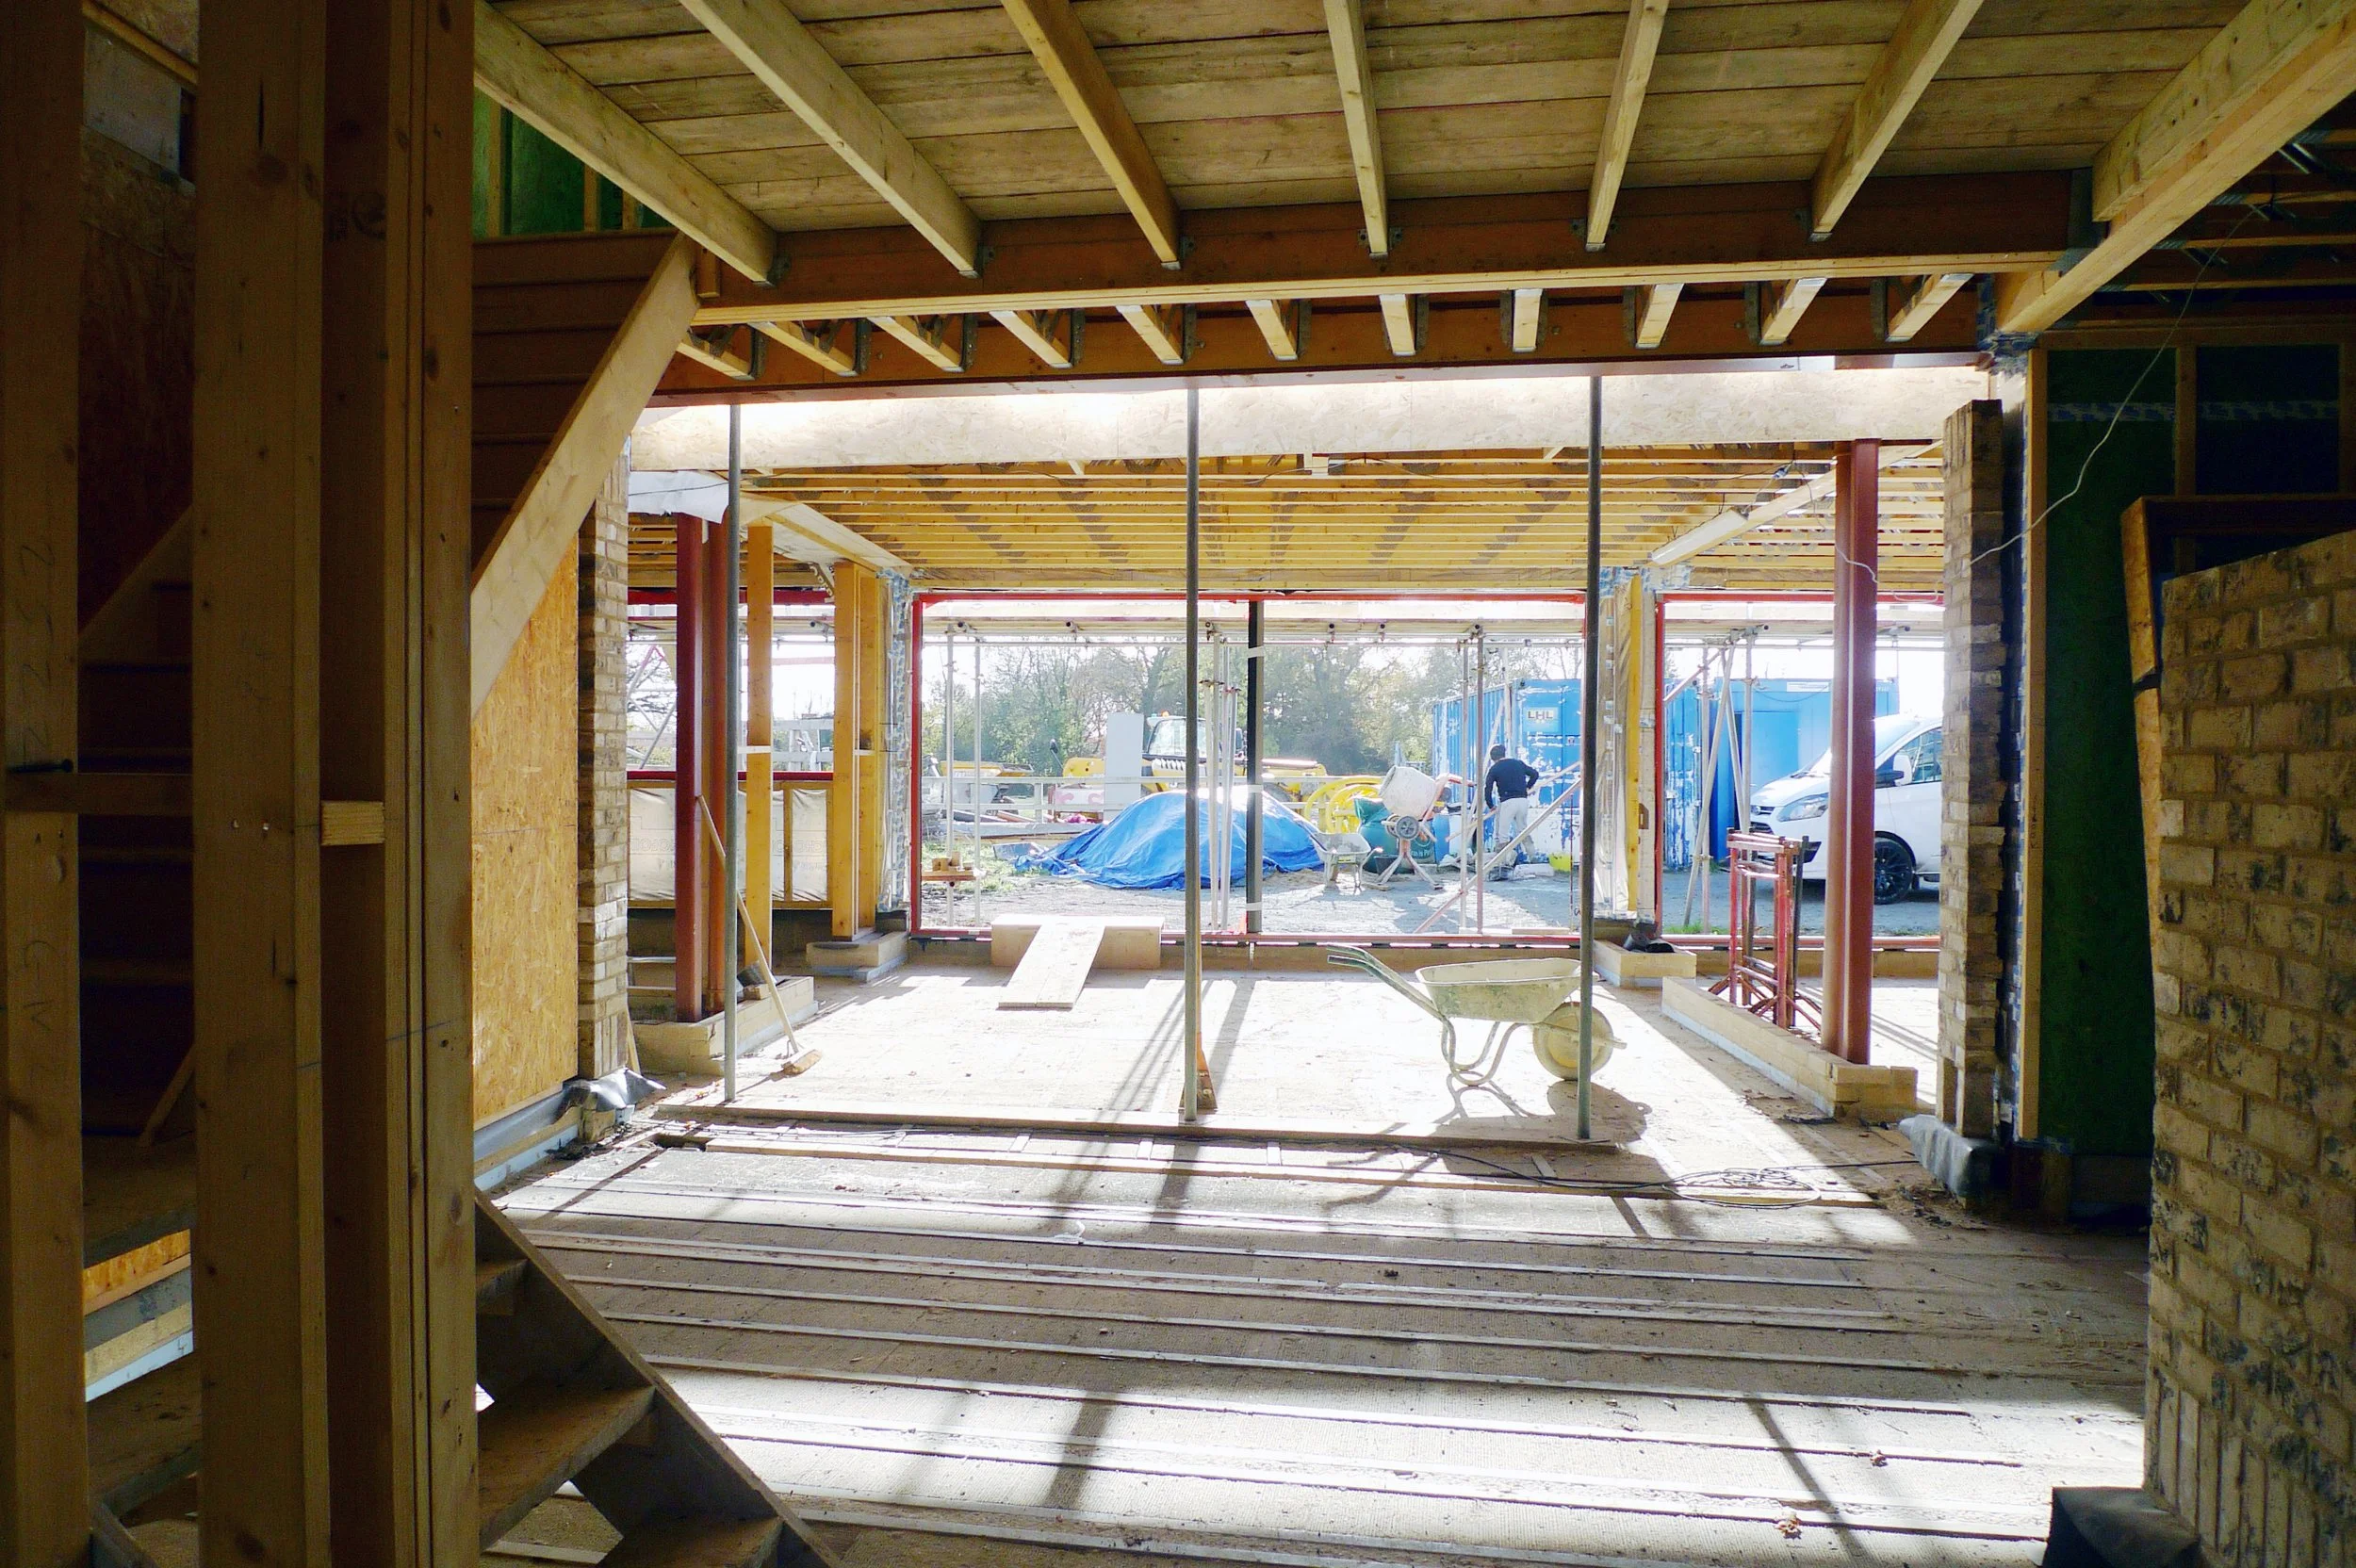
Long House Interior During Construction, prefabricated panellised timber system being installed.
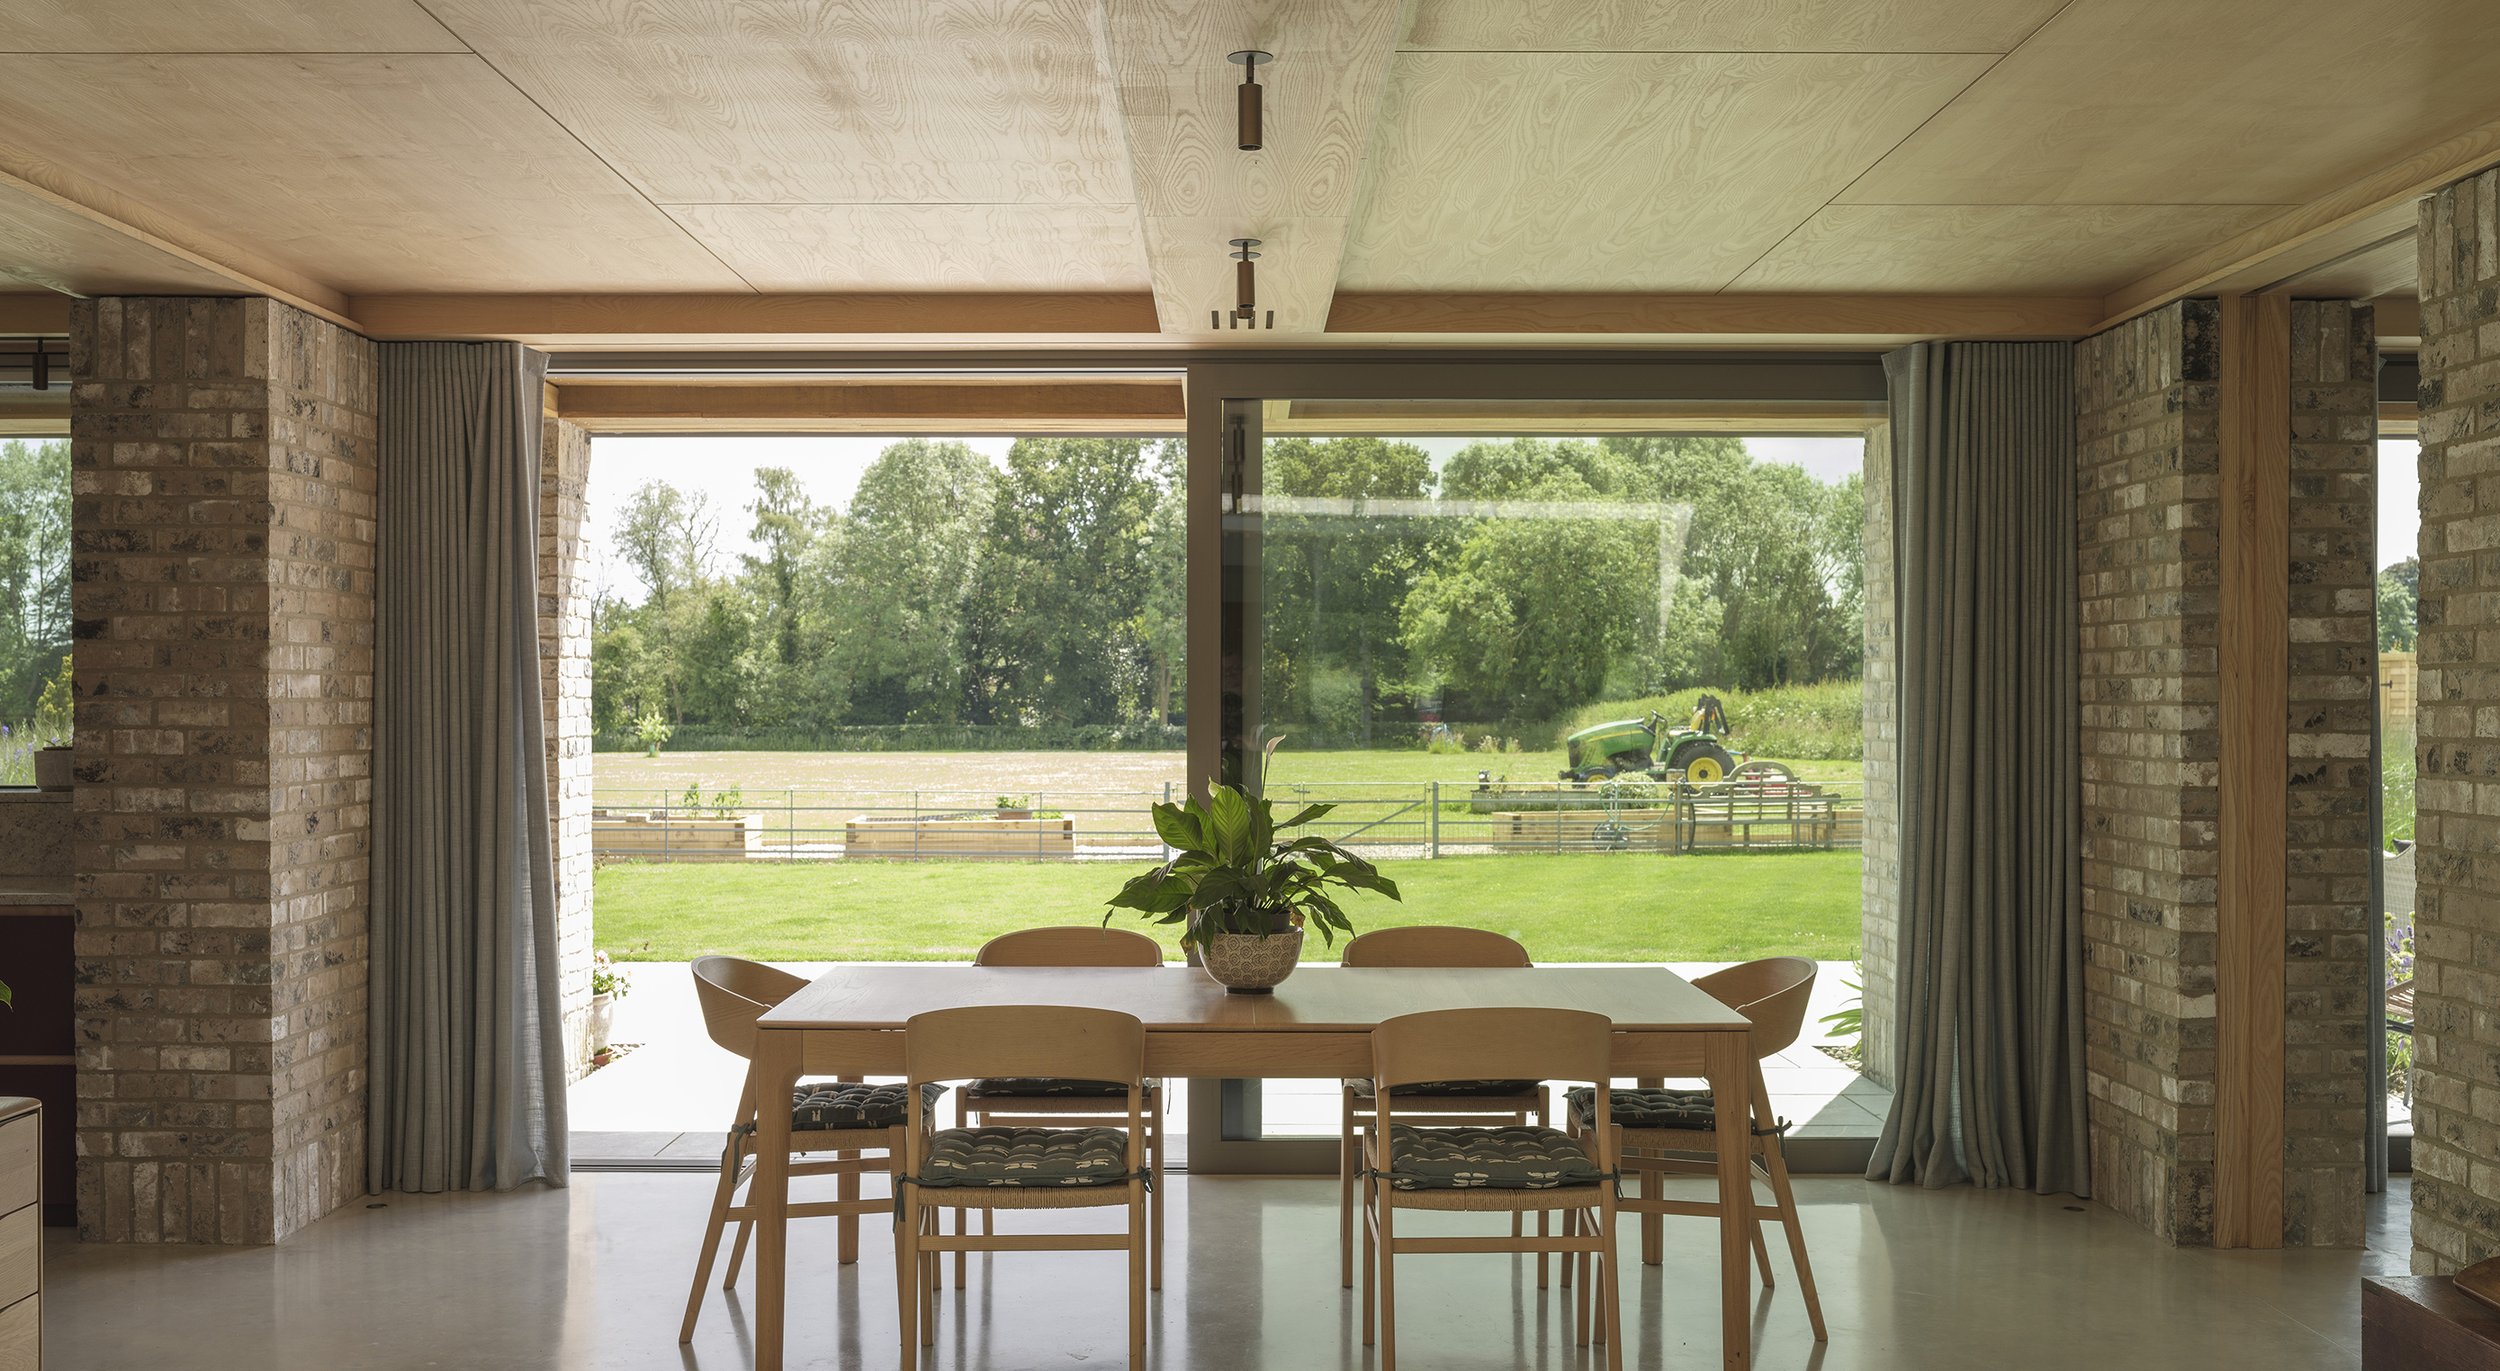
Long House Interior Completed, prefabricated panellised timber system concealed with natural materials
A more sustainable approach
Long House's sustainability comes from the way the home has been designed as a whole, rather than relying on one material or technology.
Prefabricated timber frame construction, natural cellulose insulation, high levels of airtightness and a simple building form all help to improve the home's energy performance.
Prefabrication can also improve accuracy and reduce waste, as the components are manufactured in a controlled environment before arriving on site. Alongside the building's fabric and orientation, these choices help reduce energy use and create a comfortable home.
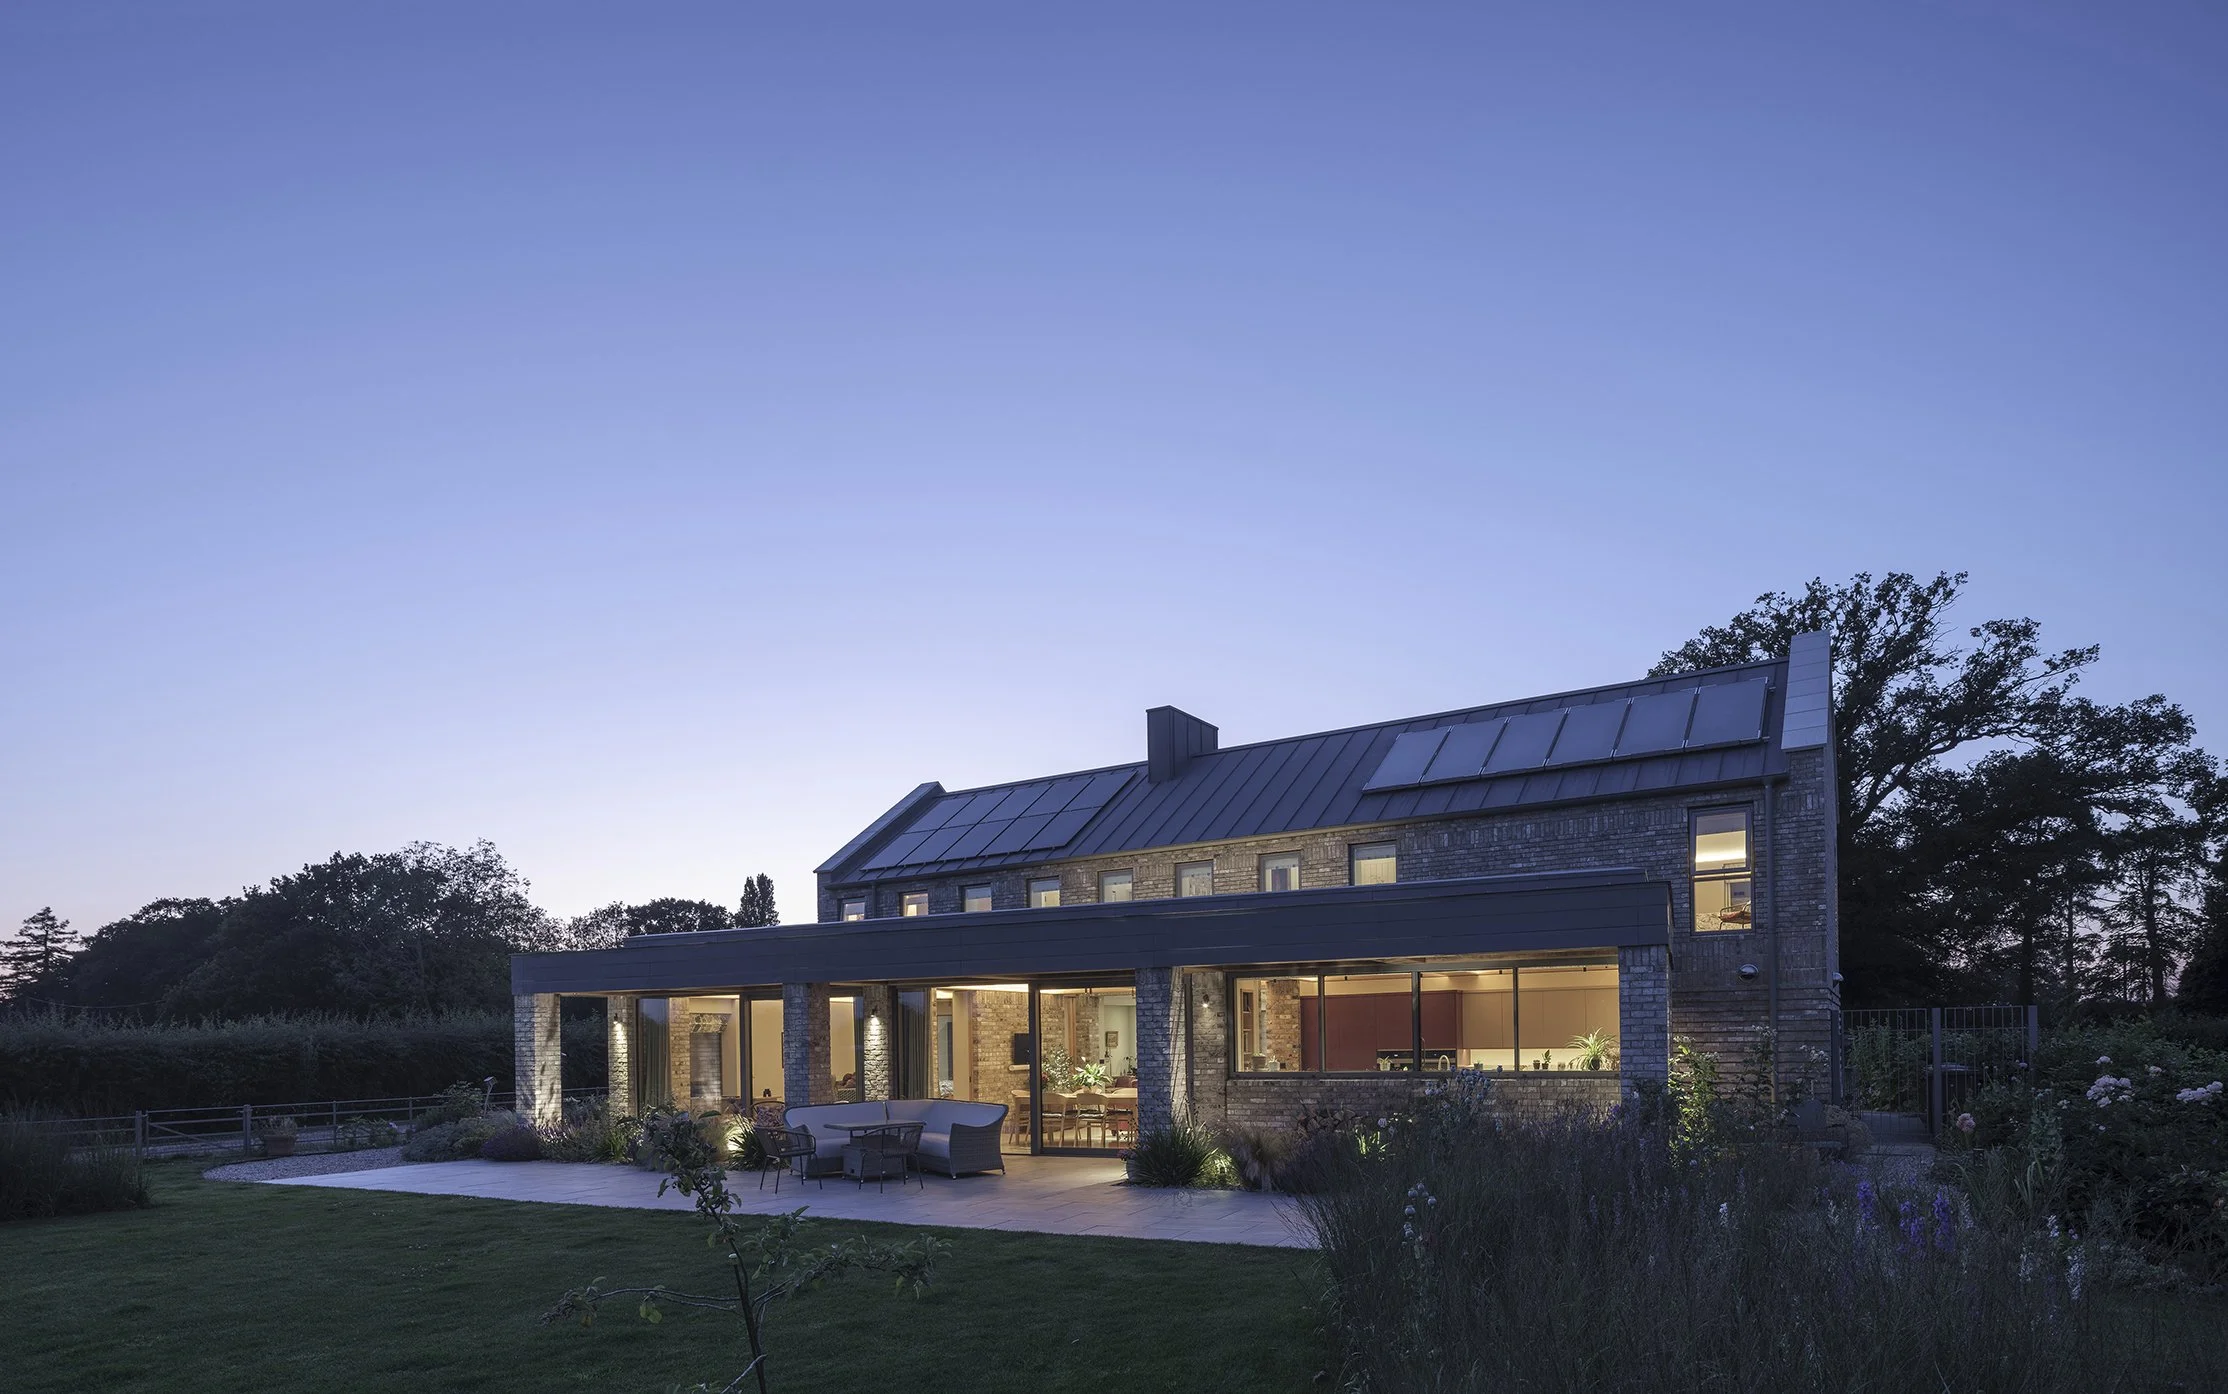
Long House Exterior, Dusk shot